
Lot · Unreserved Closing Out Sale For A1 Rentals & Supply - Wetaskiwin Division - Sept 25th to 28th, 2026
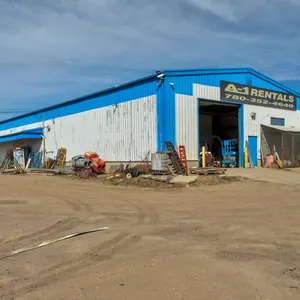
Selling a Large 5000 Sq Ft Commercial Building & Lot Plus an Open Commercial Lot plus Inventory (Exterior Photos Only - See Next Lot for Interior Phot
Bidding ends September 28, 2026
Description
Lot with 5000 Sq Ft Commercial Building
Legal Description: Plan 7723061, Blk 3, Lot C
- 2026 Taxes: $19,636.34
- Being 0.80 Acres M/L
- The Back Alley Located Between the 2 Parcels of Land in Incorporated with the Building Parcel
Virtual Tour Link: https://youriguide.com/4806_57_st_wetaskiwin_ab/
Floor Plan (Feet): https://youriguide.com/4806_57_st_wetaskiwin_ab/doc/branded_property_overview_imperial.pdf
Floor Plan (Metric): https://youriguide.com/4806_57_st_wetaskiwin_ab/doc/branded_property_overview_metric.pdf
Measurements
Total Above Grade Floor Area, Main Building
Interior Area: 8216.61 sq ft
Excluded Area: 4477.19 sq ft
Exterior Area: 8696.47 sq ft
Main Building
MAIN FLOOR
Interior Area: 6298.83 sq ft
Perimeter Wall Thickness: 8.0 in
Exterior Area: 6538.07 sq ft
- Office: 10'4" x 6'7" (10.3' x 6.6') | 68 sq ft
- Retail: 16'1" x 52'1" (16.1' x 52.1') | 826 sq ft
- Shipping & Receiving: 31'11" x 28'9" (31.9' x 28.8') | 632 sq ft
- Shop: 48'8" x 51'6" (48.7' x 51.5') | 2028 sq ft
- Show Room: 48'7" x 48'5" (48.6' x 48.4') | 1982 sq ft
- Shower: 6'3" x 6' (6.3' x 6') | 32 sq ft
- Staff Room: 9'8" x 10'3" (9.6' x 10.2') | 99 sq ft
- Storage: 10' x 15'1" (10' x 15.1') | 151 sq ft
- Washroom: 4'5" x 6' (4.4' x 6') | 27 sq ft
- Washroom: 4'10" x 5'3" (4.8' x 5.2') | 25 sq ft
- Work Room: 15'2" x 15'5" (15.1' x 15.4') | 233 sq ft
2ND FLOOR
Interior Area: 1917.78 sq ft
Excluded Area: 4477.19 sq ft
Perimeter Wall Thickness: 8.0 in
Exterior Area: 2158.40 sq ft
- Mezzanine (north): 31'3" x 51'5" (31.2' x 51.4') | 1161 sq ft
- Mezzanine (south): 26'4" x 21'9" (26.3' x 21.8') | 470 sq ft
- Storage: 9'9" x 6'1" (9.8' x 6.1') | 59 sq ft
- Utility: 6'1" x 6'1" (6.1' x 6') | 37 sq ft
Note: Only major rooms are listed. Some listed rooms may be excluded from total interior floor area (e.g. garage). Room dimensions are largest length and width; parts of room may be smaller. Room area is not always equal to product of length and width.
Open Commercial Lot
Legal Description: Plan 0526175, Blk 3, Lot 3
- 2026 Taxes: $4,335.06
- Being 1.00 Acres M/L
Notes
More lots in this auction
 Closes September 28, 2026
MTC
 Closes September 28, 2026
MTC
 Closes September 28, 2026
MTC
 Closes September 28, 2026
MTC
 Closes September 28, 2026
MTC
 Closes September 28, 2026
MTC
 Closes September 28, 2026
MTC
 Closes September 28, 2026